Our Process
From Initial Idea to Final Reveal
Creating custom storage solutions should feel exciting, not overwhelming. At BuildSpace Design Studio, we take the time to understand your vision, share complimentary 3D designs, and provide upfront pricing, so you can move forward with confidence from the very beginning.
Ready to add functional beauty to your home? Let’s get started!
Our Process
Working With BuildSpace Design Studio
We take the time to understand your space, your routines, and how you want your space to feel in the future. From there, we guide you through a collaborative design experience that helps you see the possibilities and choose the right solution.
Complimentary Consultation
We measure your space, understand your needs and wish list, and get a sense of your style.
Collaborative Design
We present our proposal with 3D renderings and clear pricing, then refine it with your input.
Precision Installation
Our in-house team professionally installs your custom storage so it functions as designed.

Built to Suit Your Budget
Solutions Tailored to Your Priorities
Every project is unique. Your investment is based on the size of your space, your design goals, and the finishes, accessories, and level of customization you choose. Whether you’re updating a single closet or transforming multiple spaces throughout your home, we’ll help you create a solution that fits your vision, lifestyle, and budget.
Project Examples
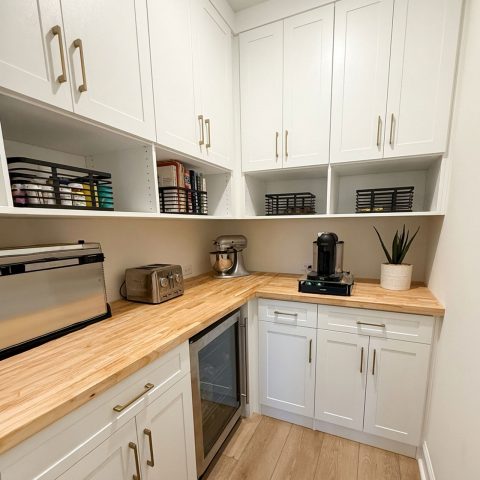
Small Builds
• Reach-in closet
• Secondary closet
• Pantry refresh
• Laundry room storage
• Simple garage organization system
• And more
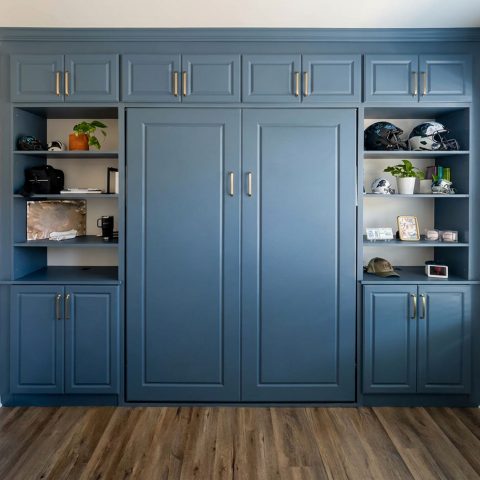
Medium Builds
• Primary closet
• Expanded pantry
• Mudroom or drop zone
• Home office
• Murphy Bed with integrated storage
• Built-ins
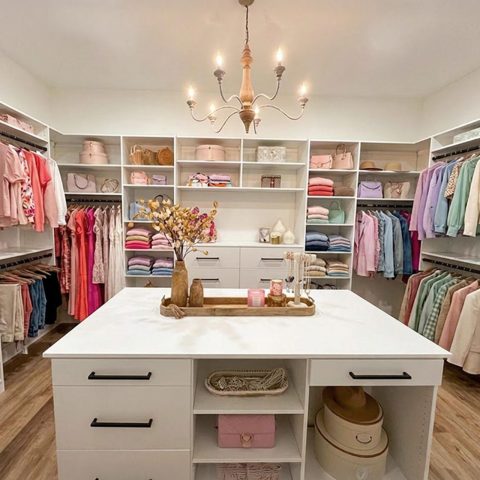
Large Builds
• Large primary closet with premium features
• Custom built-ins or media wall
• Garage cabinetry and epoxy flooring
• Several spaces completed together
• Business office storage and workspace solutions